From a shuttered home to bustling Berkshires rental, The Folly at Field Farm enters a new era.
By Kyle Davi, Trustees Staff
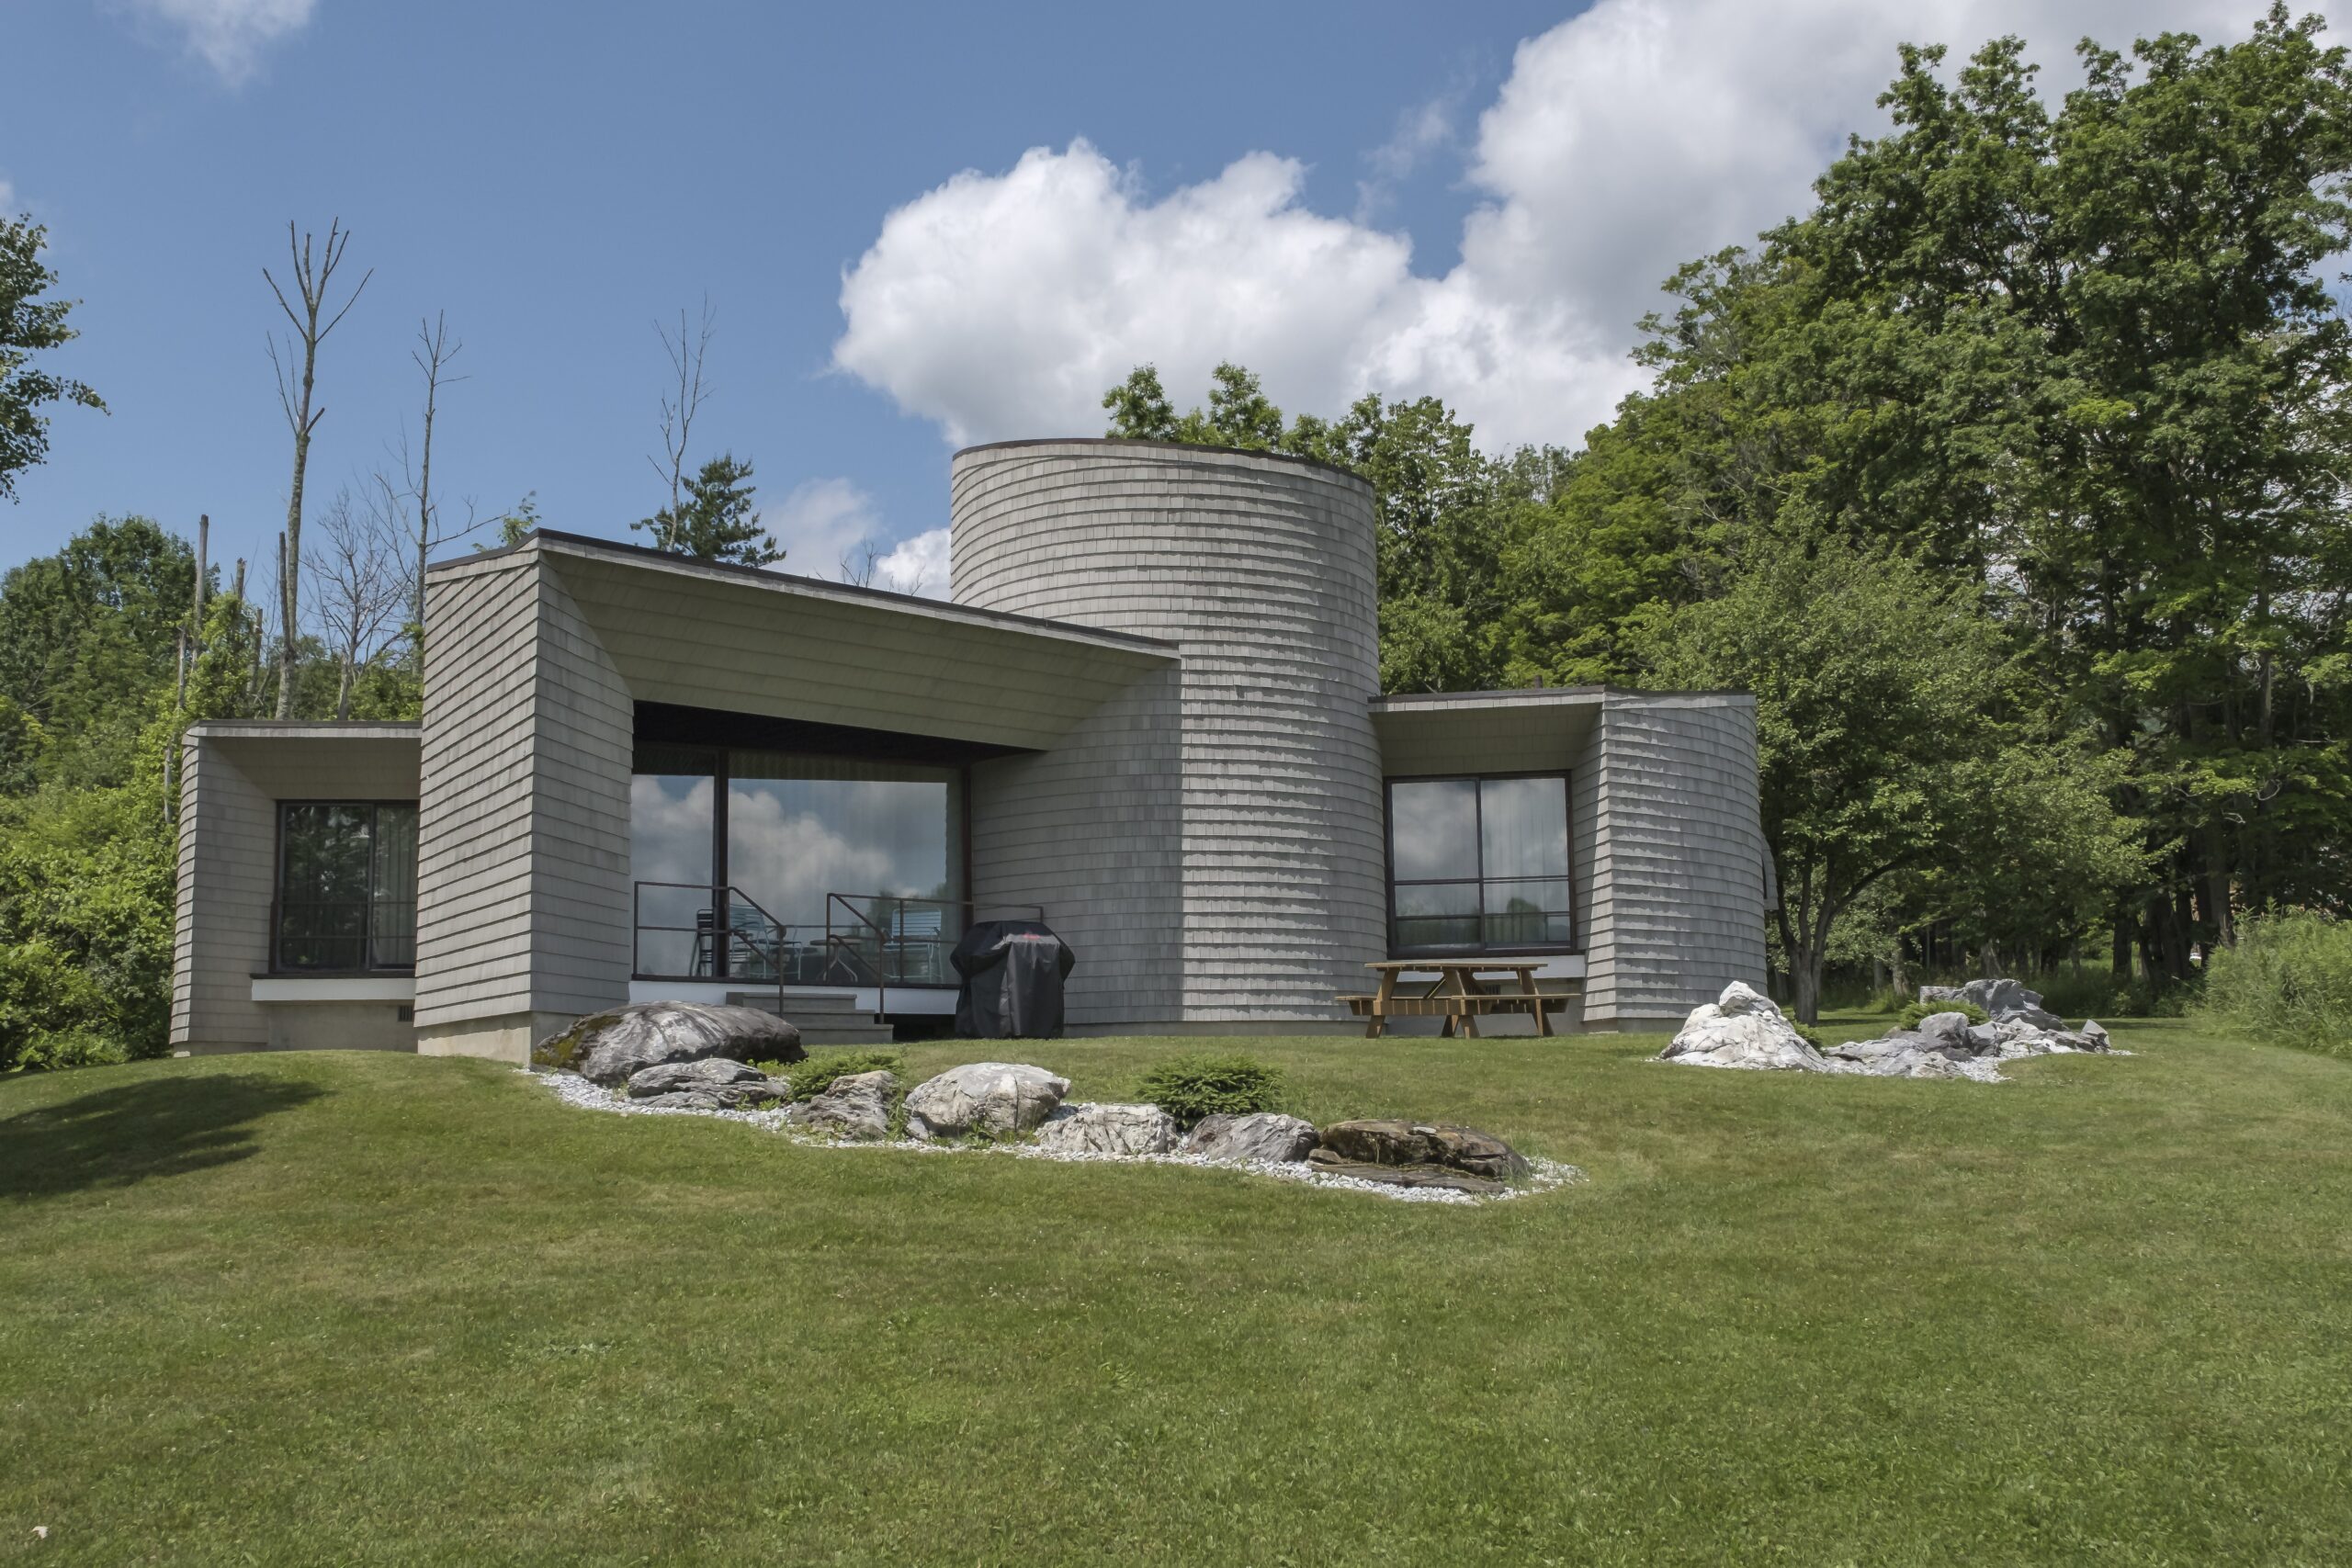
The Folly at Field Farm in Williamstown post-renovations in the summer of 2026. Photo by David Edgecomb.
Tucked away in the quiet woods of the Northern Berkshires stands a striking silhouette of modernist design known as The Folly. Its blend of sharp angles, rounded corners, and textured shingle surfaces amid sweeping mountain views makes it a one-of-a-kind architectural experience. But this architectural landmark was inaccessible to visitors for decades as the house sat shuttered. That was, until recent renovations allowed it to reopen for overnight guests this summer.
“Older homes like The Folly are always better maintained when in use,” said Mark Wilson, Trustees Director of Historic Collections. “It felt like all the life had left the building when it was closed, but now that we’ve completed the restoration and started renting the space to visitors, it once again feels lived in… It’s refreshing.”
Reopening The Folly was no quick feat. Behind this exciting new chapter was a multi-year effort to preserve the building’s unique, vintage character from the 1960s. Despite the long journey with many challenging layers, properly stewarding beloved historic places such as The Folly is a cornerstone of the Trustees mission.
“The best preservation outcome is when people can enjoy a place as it was originally intended,” said Brian Cruey, Trustees Regional Vice President of the Western Hills and Berkshires. “Welcoming people back to The Folly means we’re not only preserving a remarkable piece of architectural history but allowing guests to become immersed in its design, connect with the surrounding landscape, and create memories in a truly one-of-a-kind setting.”
Modernist Design Comes to the Berkshires
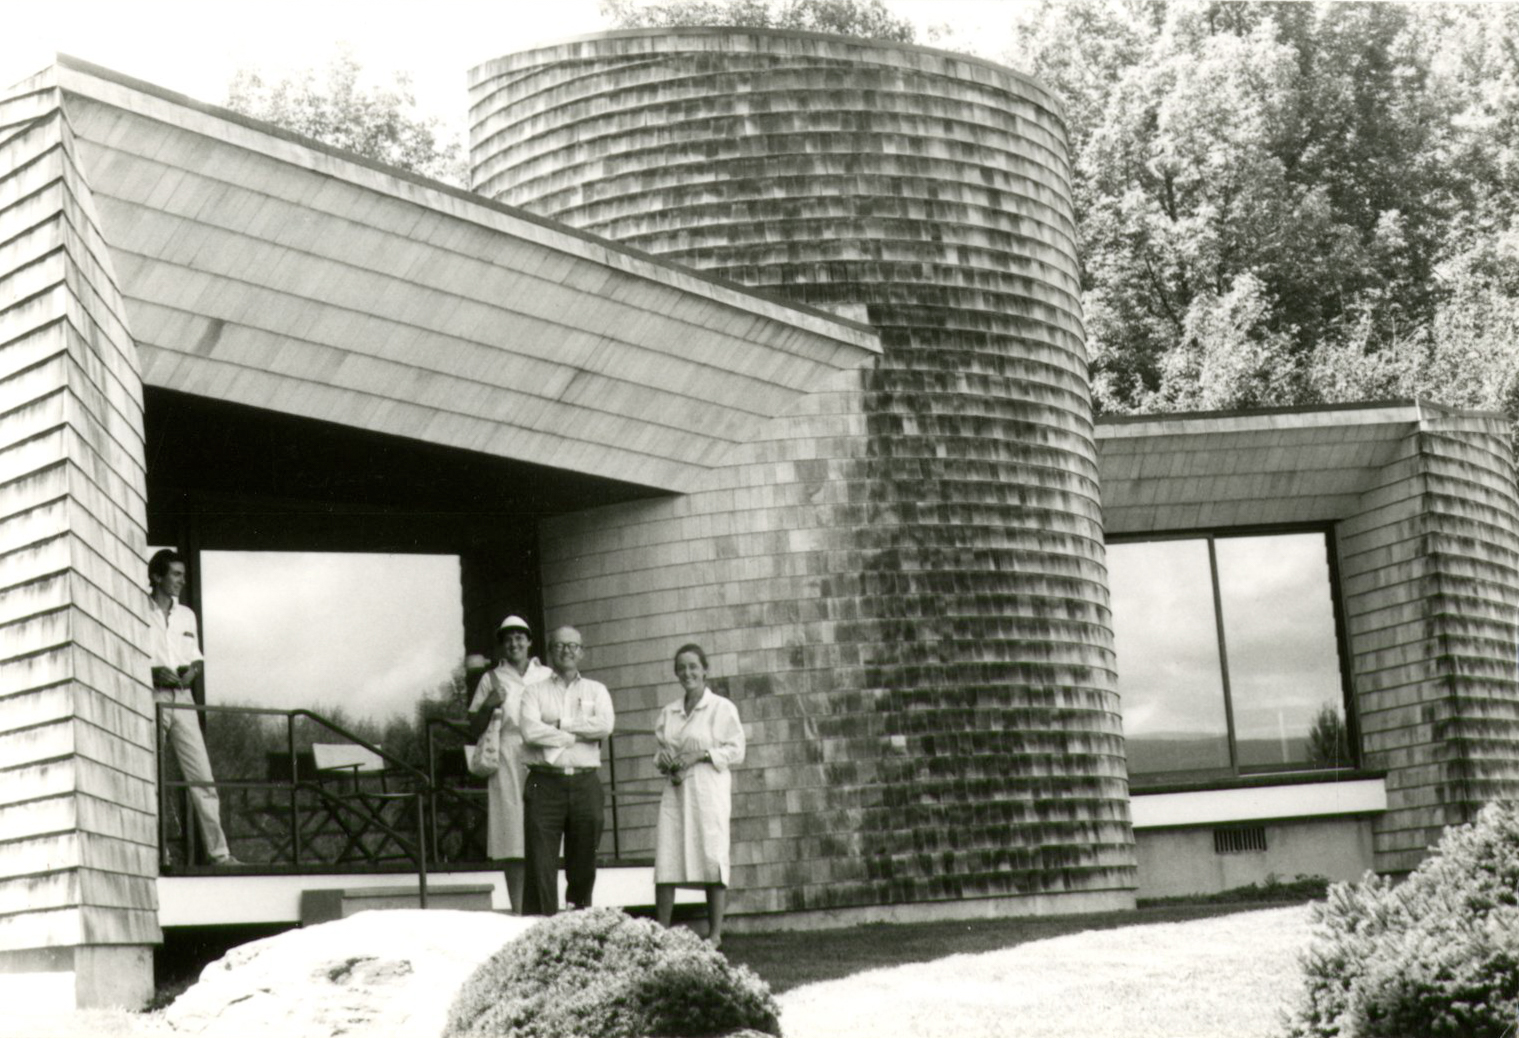
Frannie Colburn, Peter Spang, and Charlotte Sorenson (members of the Trustees Collections Committee) tour The Folly in July 1985. Photo by Eloise Hodges from the Trustees Archives & Research Center, "1985 Annual Report."
The story of The Folly begins in the late 1930s—more than 25 years before its construction—when Lawrence Bloedel ran the library at Williams College. It was at this time that he met then-student Ulrich Franzen, who would go on to become a renowned Brutalist architect. They wouldn’t reconnect until the 1960s, when Bloedel engaged Franzen in the early stages of his career to construct a second house on the site of the former Nathan Field farm; The first being the Bloedels’ home (1948)—now The Guest House—which was designed by Edwin Goodell, Jr.
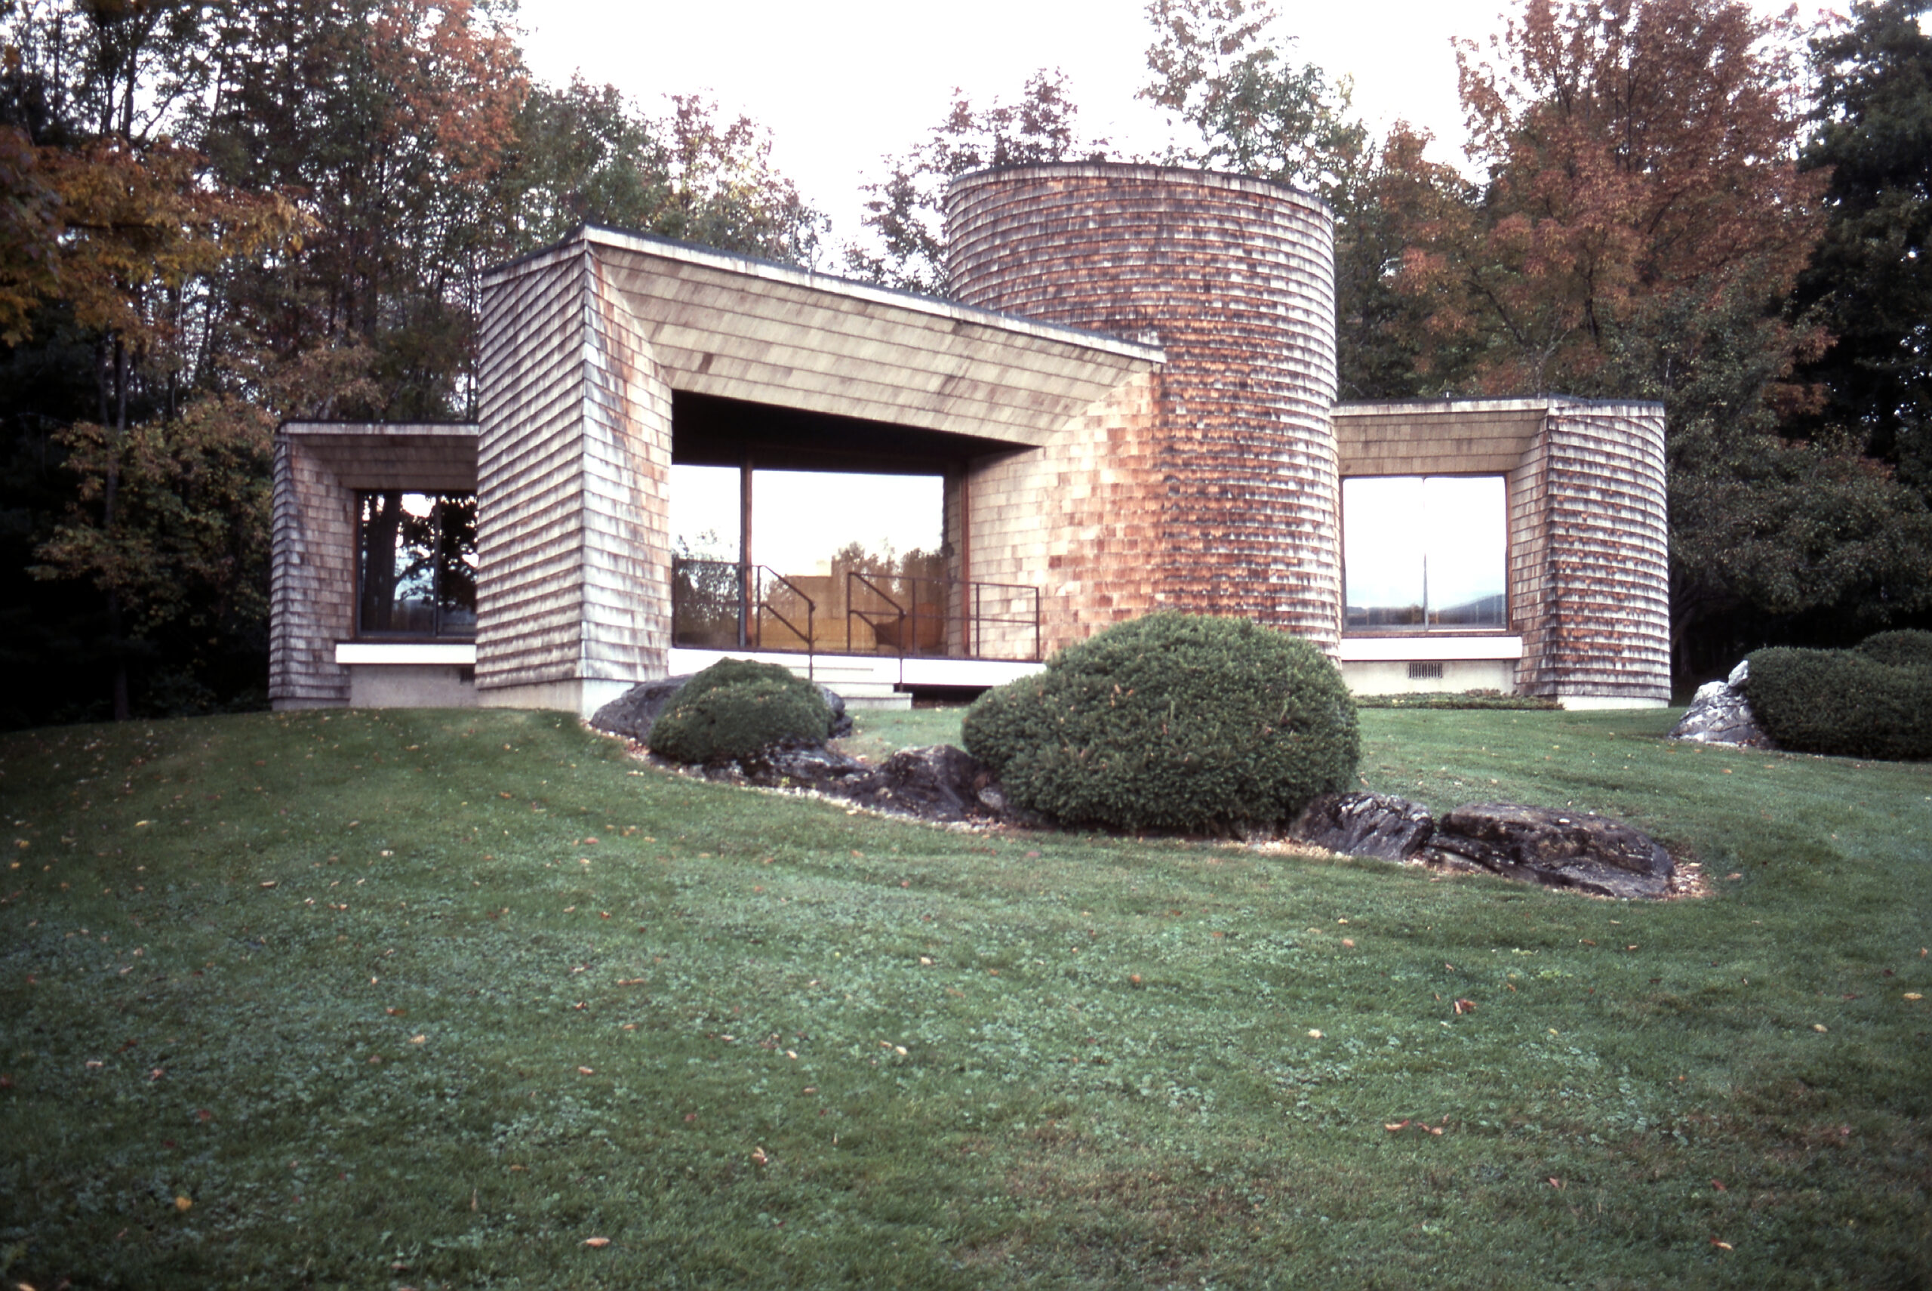
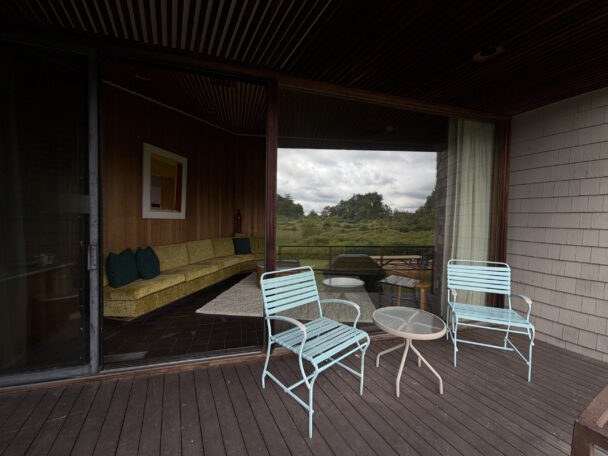
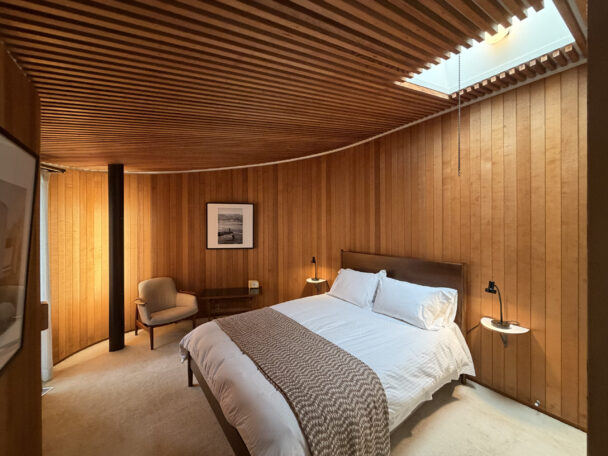
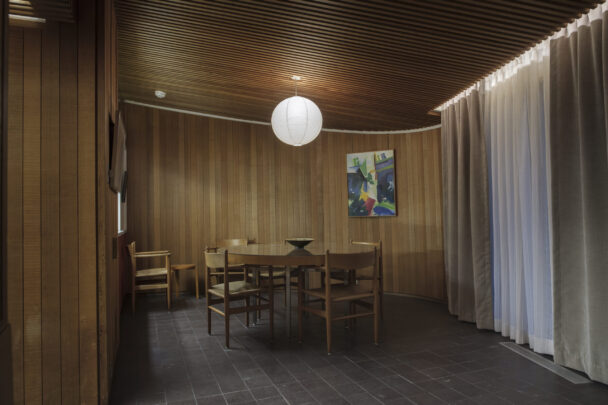
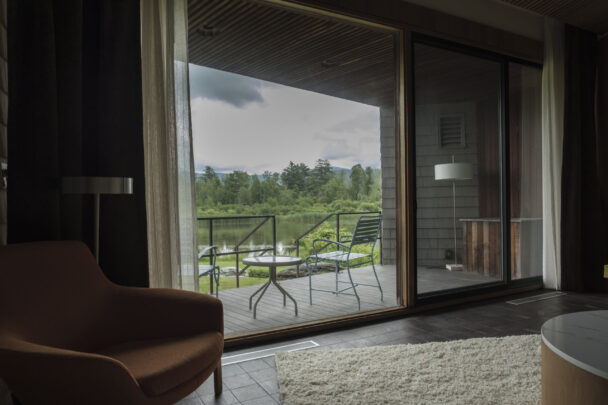
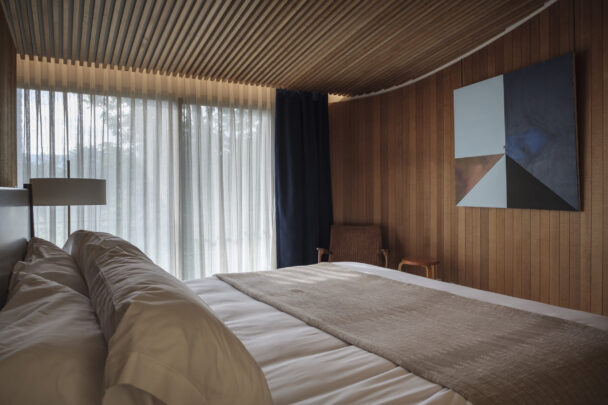
Franzen took inspiration from 18th- and 19th-century New England shingled buildings and farm structures, and blended it with modern style to craft an architectural wonder. He wanted visitors to be “part of nature but also to be sheltered from it.” Cedar shingles—directly from the Bloedel family’s lumber company out West—wrap around a central silo internally and externally. Propeller-like wings hosting the main living spaces extend from the primary column with overhanging “eyebrow” windows reminiscent of a Victorian house or airplane cockpit. Sliding glass doors in the kitchen, living room, and primary bedroom welcome in streams of natural light and open to a small duck pond.
“It’s an incredibly beautifully designed space,” said Wilson. “The way light dances along the angles of each room, you never see where it’s coming from—day or night—only the effect it has on the space… I’ve never experienced anything like it.”
The architectural design of The Folly is a sharp departure from what Franzen would later become known for. While elements of his celebrated fortress-like Brutalist style emerge in a few components—such as the roof—the building deviates from his most popular designs like the Alley Theatre in Houston, Texas (completed in 1968, only two years after The Folly).
The Bloedels used the building as a guest house for many years, most notably to host ice-skating parties out on the pond. The Trustees was bequeathed both The Guest House and The Folly by Lawrence’s widow, Eleanor, upon her passing with the caveat that Williams College could use the space to host retreats, visiting guest speakers, and dignitaries.
In the early 1990s, The Folly transitioned into a museum space for The Trustees. Tours were occasionally given during the summer and fall months, showcasing not only the unique architectural design but also part of the Bloedels’ art collection (which is still on display today). However, the house sat empty for most of the year as the organization worked toward a sustainable preservation plan.
“When a building is closed, we start to see the damage pile up,” said Wilson. “Something small like a leaky faucet or a dripping roof turns into a major issue if no one is routinely in the space to catch it.”
Breathing New Life into a Beloved Landmark
The Folly at Field Farm in Williamstown, taken in Fall 2004 by Richard Cheek.
Fast-forward nearly 30 years and that damage was becoming extensive. The already-repaired roof was leaking again, the built-in sofas’ upholstery was deteriorating, fragile cedar shingles needed repair, and signs of critters getting inside were becoming more frequent. It was clear that the status quo was not meeting the preservation standards a building like The Folly required.
“The Bloedels believed that The Folly was the more architecturally important of the two houses at Field Farm,” said Wilson. “So, when we began renovating The Guest House about six years ago, we knew we needed to rejuvenate The Folly as well.”
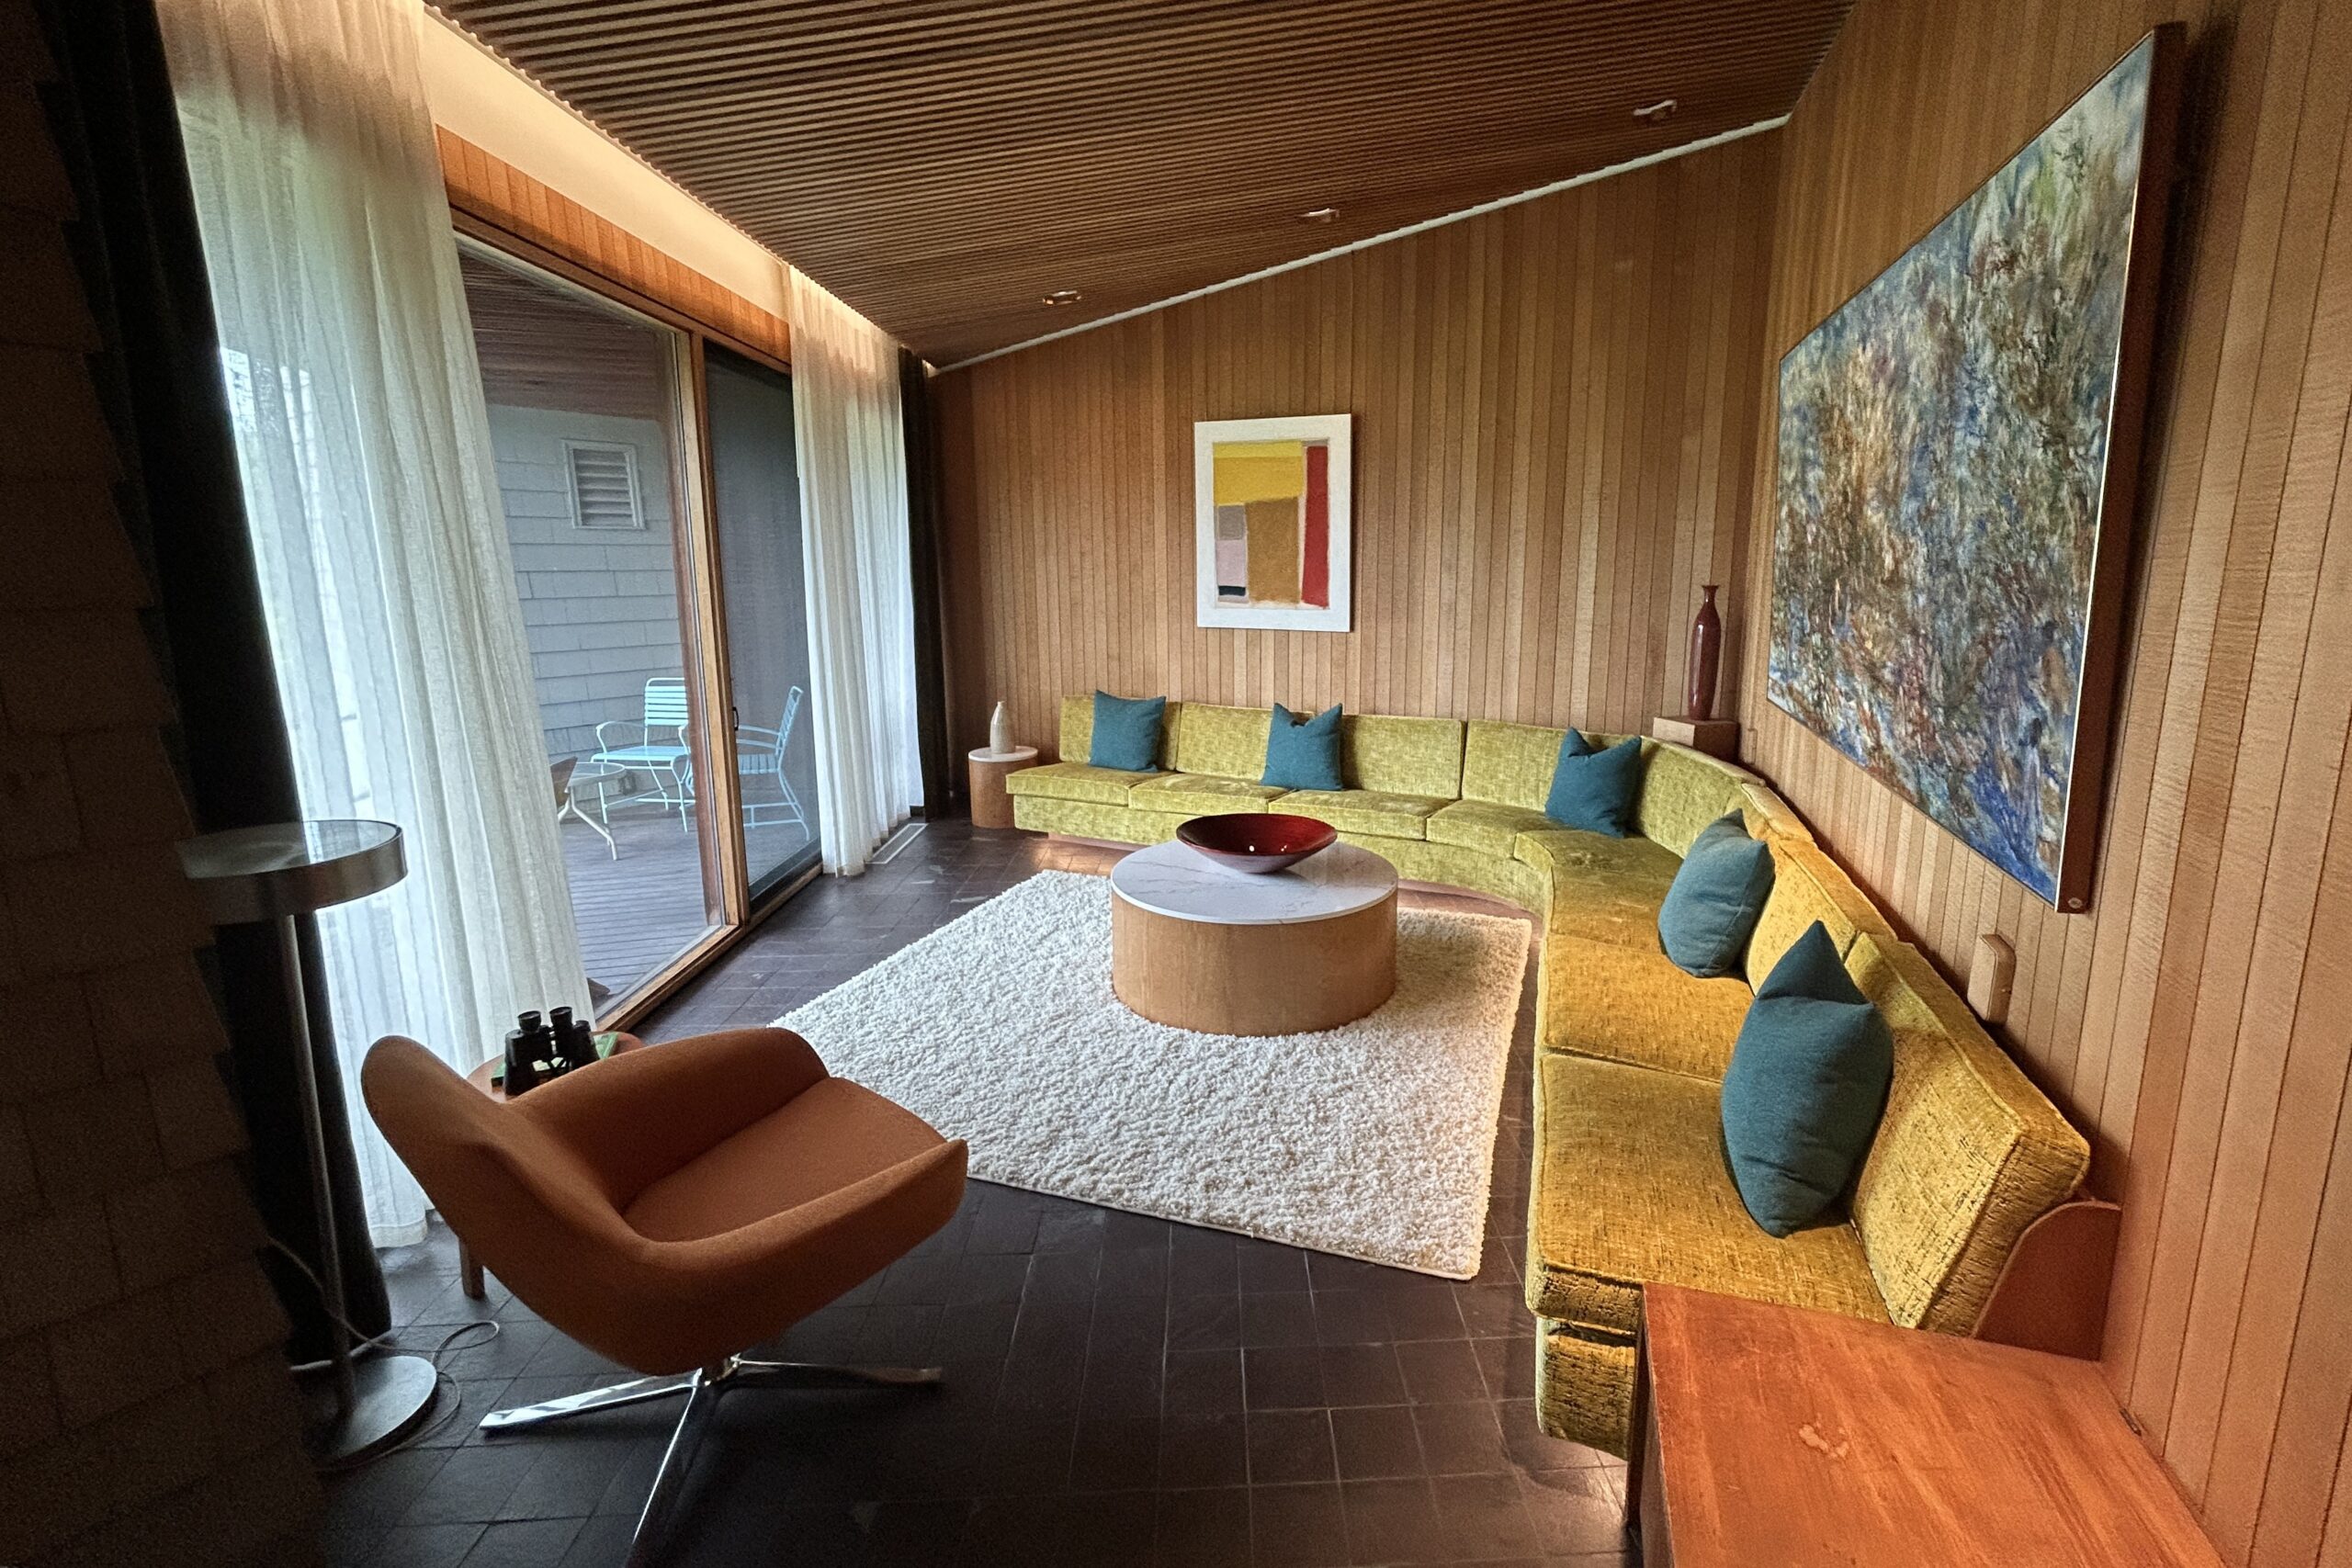
The process started with a new roof. As the damaged areas were peeled back, rotted-out sections of the structure underneath were also repaired. All the electrical wiring—still original to the 1960s—was redone and brought up to current code. Pipes that had been shut off for decades were replaced, and damaged shingles were restored. The upholstery was completely remade to match the original style, and any furniture that was beyond repair was supplanted by identical matches.
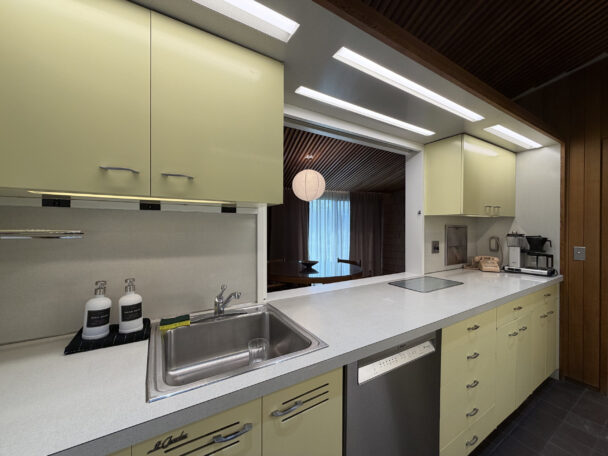
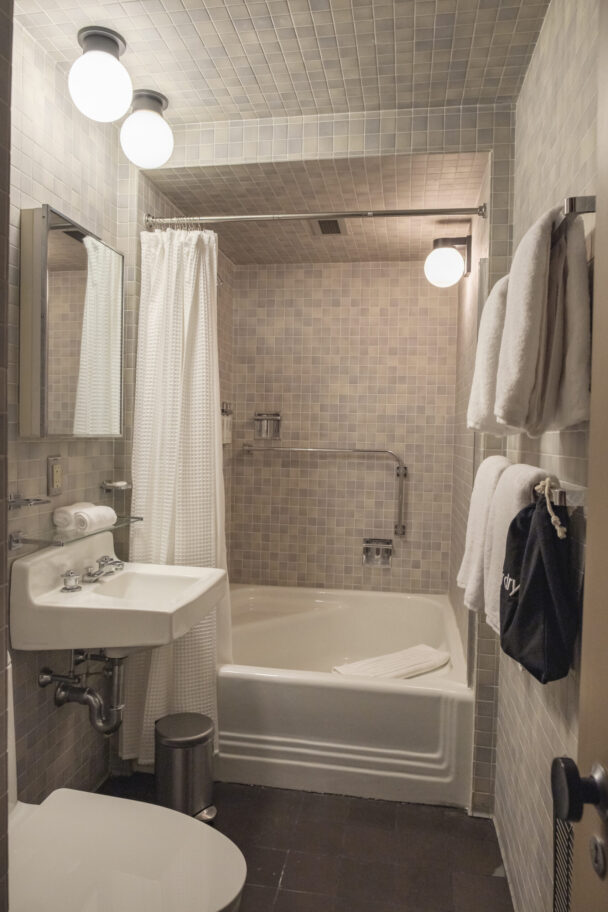
Modern upgrades were also made, such as a new refrigerator, stovetop, and dishwasher, to ensure these aspects of the home were usable for guests. 60-year-old toilets were replaced with modern equivalents, and new safety features were added, like railings along the sliding doors’ four-foot drops.
“There have been conversations ever since I started working at The Trustees [more than 27 years ago] about opening it back up for people to stay,” said Wilson. “It’s amazing to finally see that vision become a reality.”
Experience The Folly for Yourself
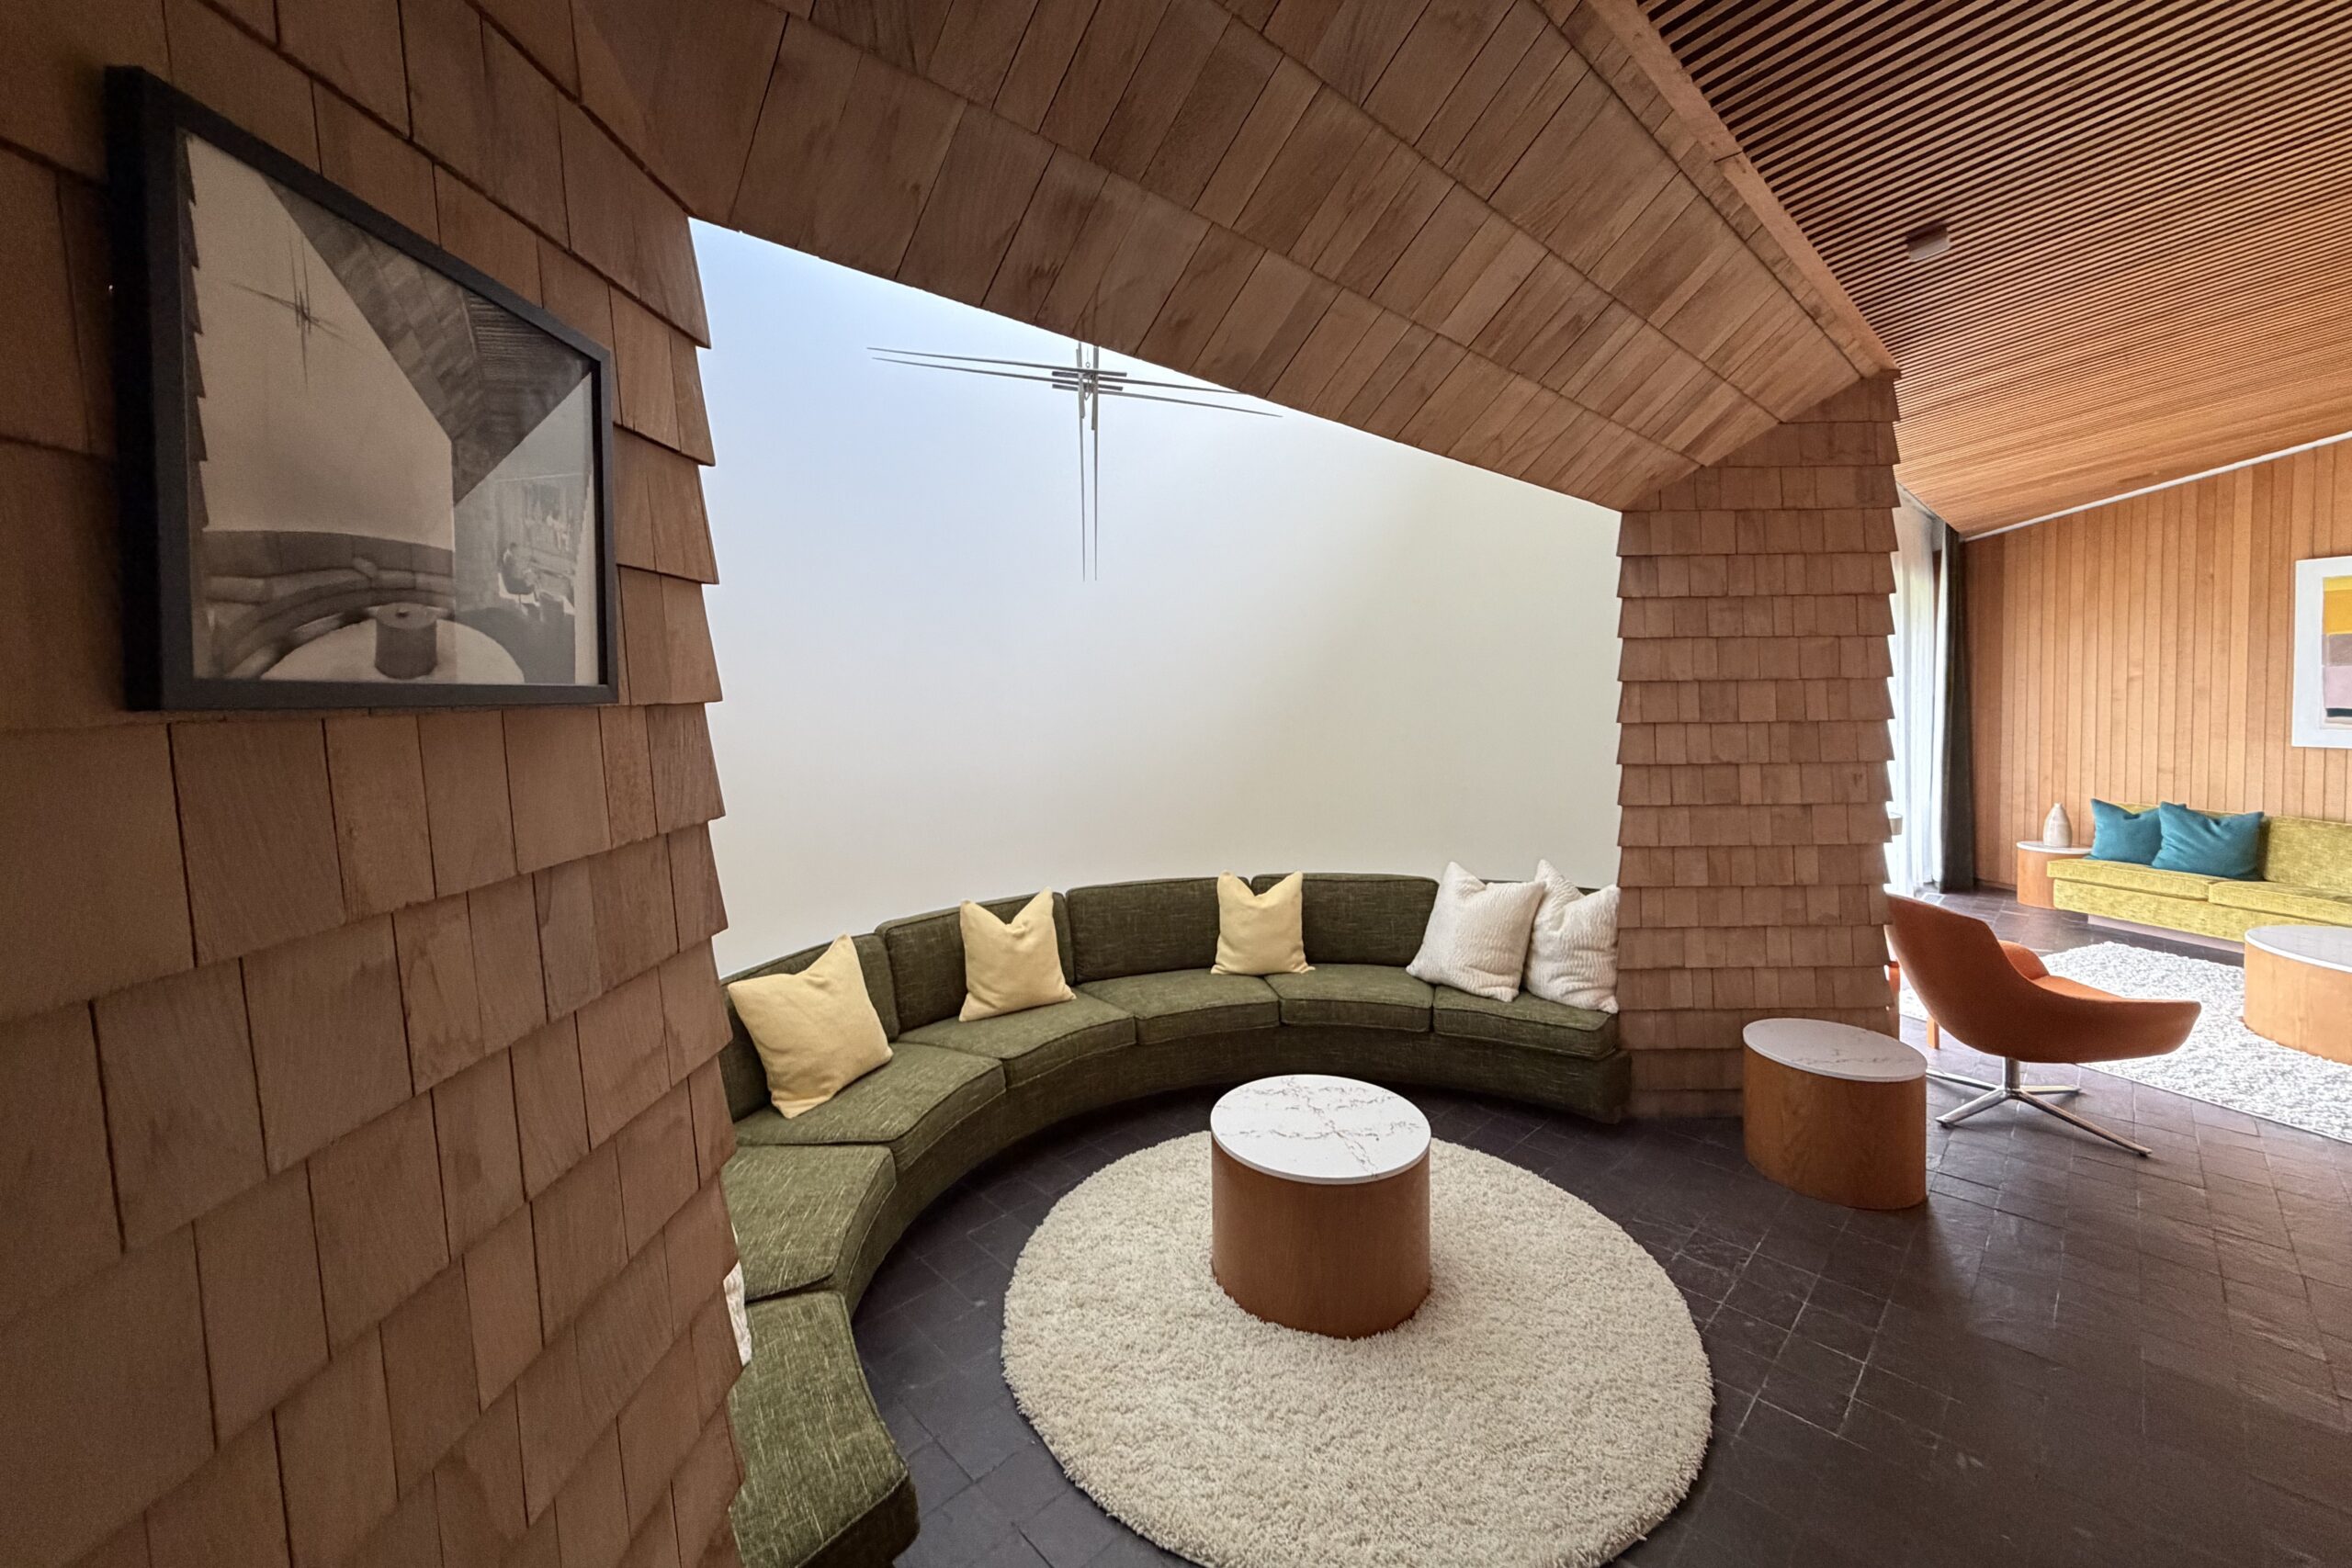
Inside the central silo of The Folly. Photo by David Edgecomb.
More than half a decade of work culminated in the first overnight stay at The Folly in almost 35 years this past June. Guests can now sit in the living room’s modernist chair reading a book—like the image of Lawrence Bloedel hanging on the stairs (depicted left)—or lounge on the large built-in sofa overlooking the pond (shown right).
“The first handful of people who rented the place told me they felt so privileged to stay at such a landmark of the property and Williamstown as a whole,” said Erin Farr, Trustees Innkeeper of both The Folly and The Guest House at Field Farm. “They were able to enjoy Field Farm in a new way that no one else has been able to for quite some time.”
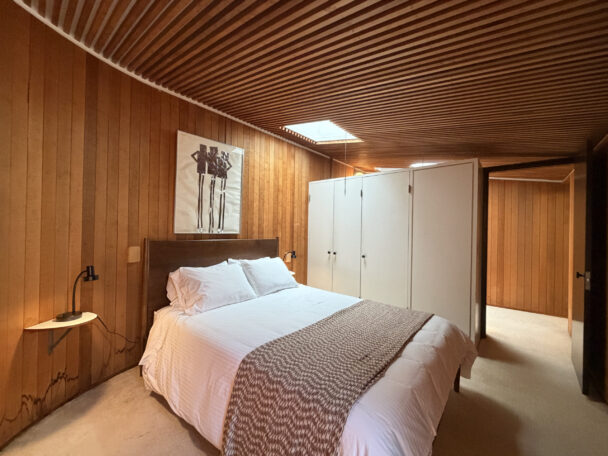
With three bedrooms and two bathrooms, The Folly can comfortably sleep a total of six guests in its small footprint. Franzen’s thoughtful design provides both privacy and spaciousness with sweeping views of Mt. Greylock. Wildlife prances, scurries, and flies right by the large glass doors that open to access four miles of walking trails. Even though it’s only a short distance from Williams College, The Clark Art Institute, Mass MoCA, and other attractions, the house feels secluded from the bustle of surrounding cultural hubs.
“The building itself is not only a work of art, it’s a time capsule to the 1960s,” said Farr. “That quintessential modernist style the renovations preserved makes it feel really vintage… It brings back a lot of core memories for people who grew up around this time.”
Now’s your chance to experience the unique modernist architecture of The Folly for yourself!